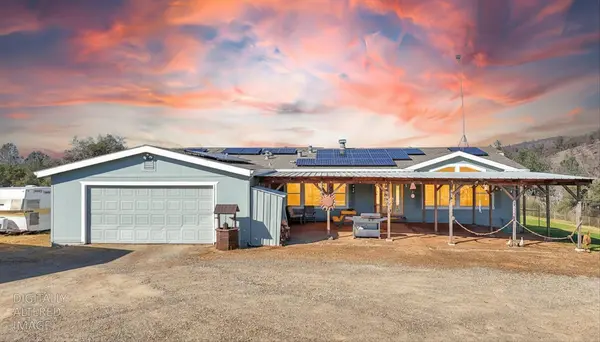
12909 Karlyn WAY
Marysville, CA 95901
- 4 Beds
- 2 Baths Full Baths: 2
- 3,054 SqFt
- 4.89 Lot Size
- 2003 Year Built
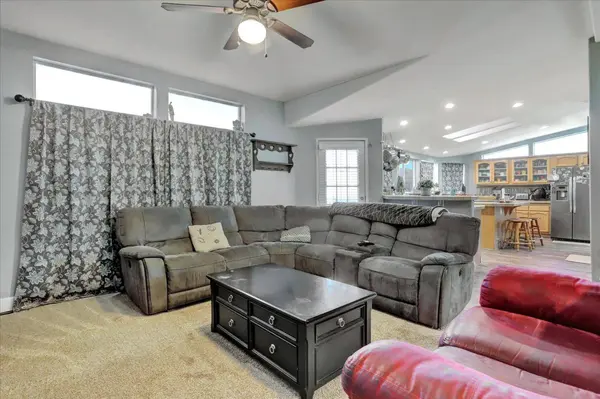
GALLERY
PROPERTY DETAIL
Key Details
Property Type Condo
Sub Type Modular
Listing Status Active
Purchase Type For Sale
Square Footage 3, 054 sqft
Price per Sqft $176
MLS Listing ID 226093718
Bedrooms 4
Full Baths 2
HOA Y/N No
Year Built 2003
Lot Size 4.890 Acres
Acres 4.89
Property Sub-Type Modular
Source MLS Metrolist
Location
State CA
County Yuba
Area 12504
Direction HWY 20 W Towards Marysville, right on Marysville Road, left on Fruitland, right on Loma Rica Road, left on Douglas 0.9 miles, turn left onto Karlyn, property on left
Rooms
Guest Accommodations Yes
Master Bathroom Double Sinks
Master Bedroom Closet, Walk-In Closet 2+
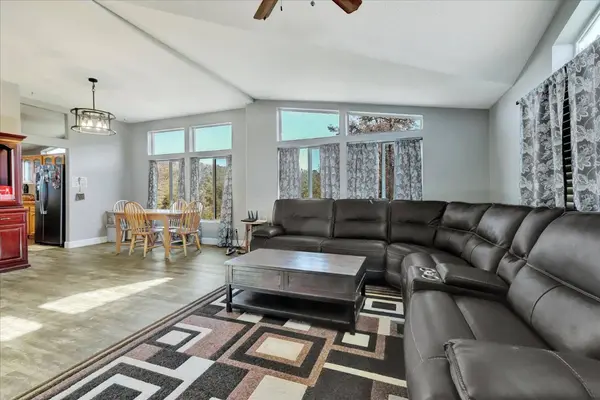
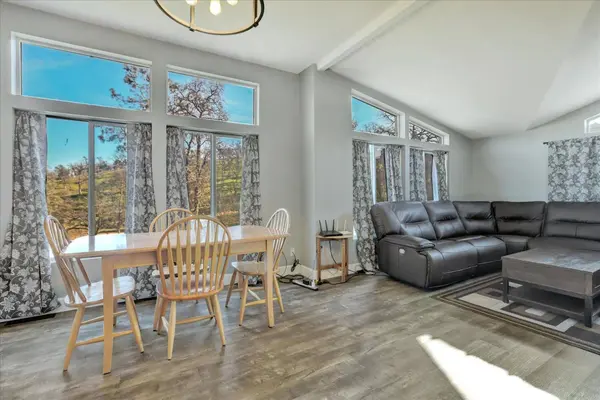
Living Room Cathedral/Vaulted
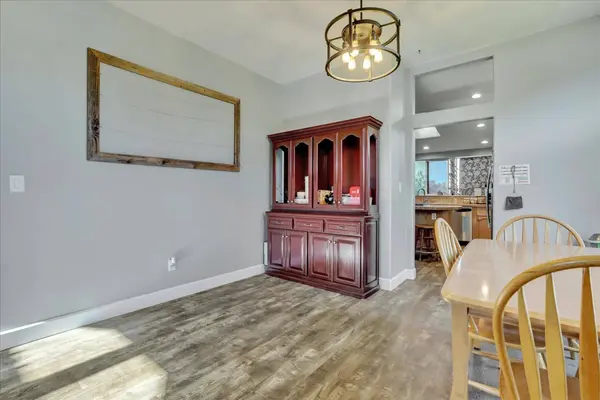
Dining Room Formal Room, Dining Bar
Kitchen Pantry Closet, Island, Tile Counter
Building
Lot Description Manual Sprinkler F&R, Private, Dead End, Landscape Front
Story 1
Foundation ConcretePerimeter
Sewer Septic System
Water Well
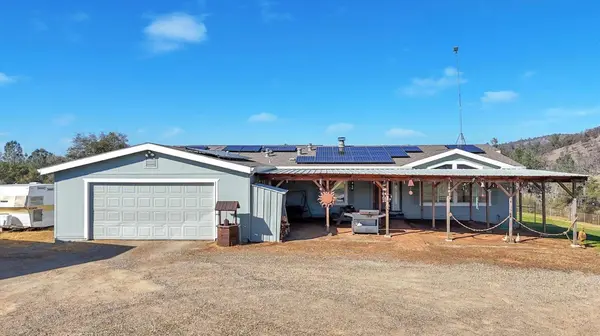
Architectural Style Ranch
Level or Stories One
Interior
Interior Features Cathedral Ceiling
Heating Propane, Central, Propane Stove, Solar w/Backup
Cooling Ceiling Fan(s), Central
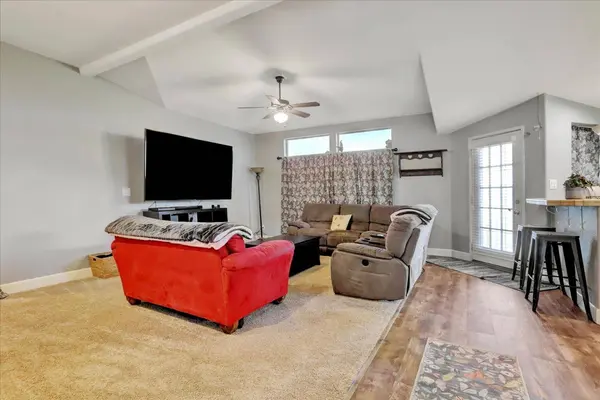
Flooring Carpet, Linoleum, Tile, Vinyl
Fireplaces Number 1
Fireplaces Type Insert, Living Room, Wood Burning
Window Features Dual Pane Full,Skylight(s)
Appliance Gas Cook Top, Compactor, Dishwasher, Disposal, Microwave, Double Oven
Laundry Inside Area, Inside Room
Exterior
Exterior Feature Dog Run
Parking Features Attached, RV Access, Covered, Garage Facing Front, Workshop in Garage
Garage Spaces 10.0
Fence Fenced
Utilities Available Cable Connected, Public, Electric, Internet Available, Solar, Propane Tank Leased
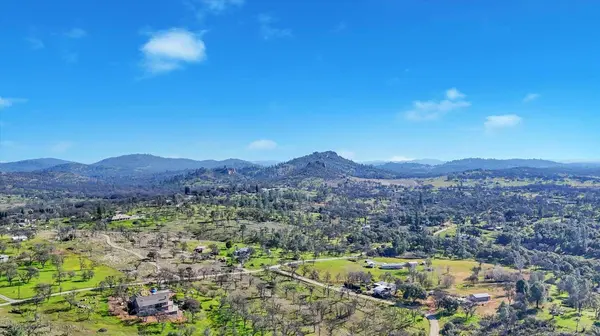
View Pasture
Roof Type Composition
Topography Rolling,Level,Lot Grade Varies
Porch Front Porch, Uncovered Deck, Covered Patio
Private Pool No
Schools
Elementary Schools Marysville Joint
Middle Schools Marysville Joint
High Schools Marysville Joint
School District Yuba
Others
Senior Community No
Tax ID 040-120-045
Special Listing Condition None
Virtual Tour https://www.youtube.com/embed/JXIwznOKtm8
CONTACT
